




13108 LILITA AVE Dover, FL 33527
3 Beds
3 Baths
3,866 SqFt
Open House
Sat Sep 12, 11:00am - 1:00pm
Sun Sep 13, 1:00am - 3:00pm
UPDATED:
Key Details
Property Type Single Family Home
Sub Type Modular Home
Listing Status Active
Purchase Type For Sale
Square Footage 3,866 sqft
Price per Sqft $179
Subdivision Gallagher Acres
MLS Listing ID TB8545037
Bedrooms 3
Full Baths 2
Half Baths 1
HOA Y/N No
Year Built 1988
Annual Tax Amount $4,022
Lot Size 1.040 Acres
Acres 1.04
Lot Dimensions 150x294
Property Sub-Type Modular Home
Source Stellar MLS
New Construction false
Property Description
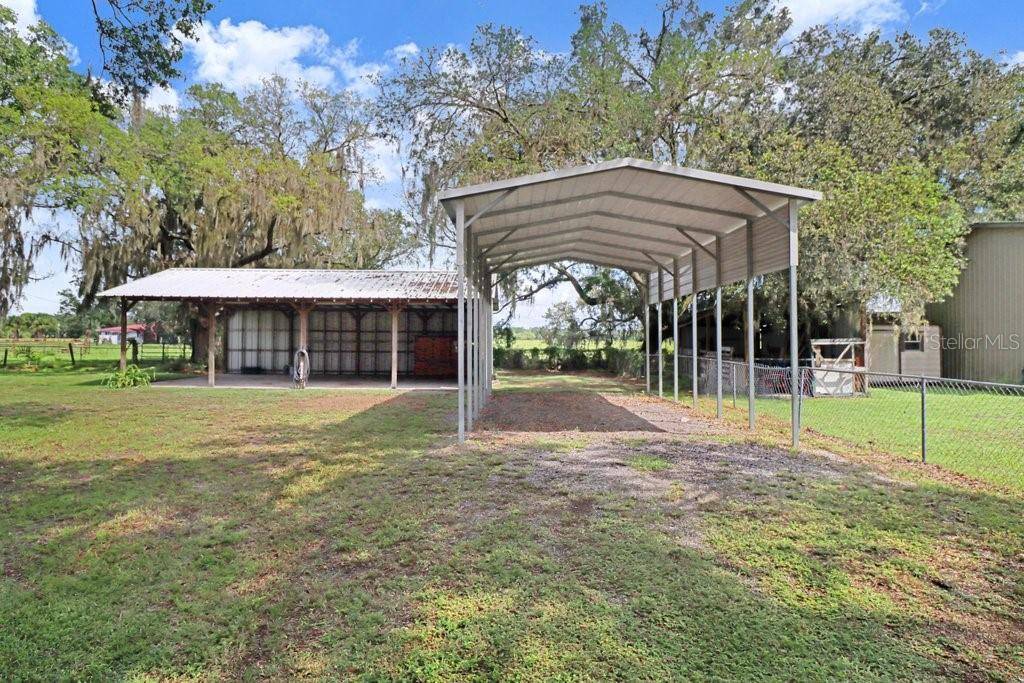
The property features a 40x20 pole barn, a 35x15 RV carport, and a detached single-car garage or workshop with electricity. Double gates provide convenient access to the spacious backyard.
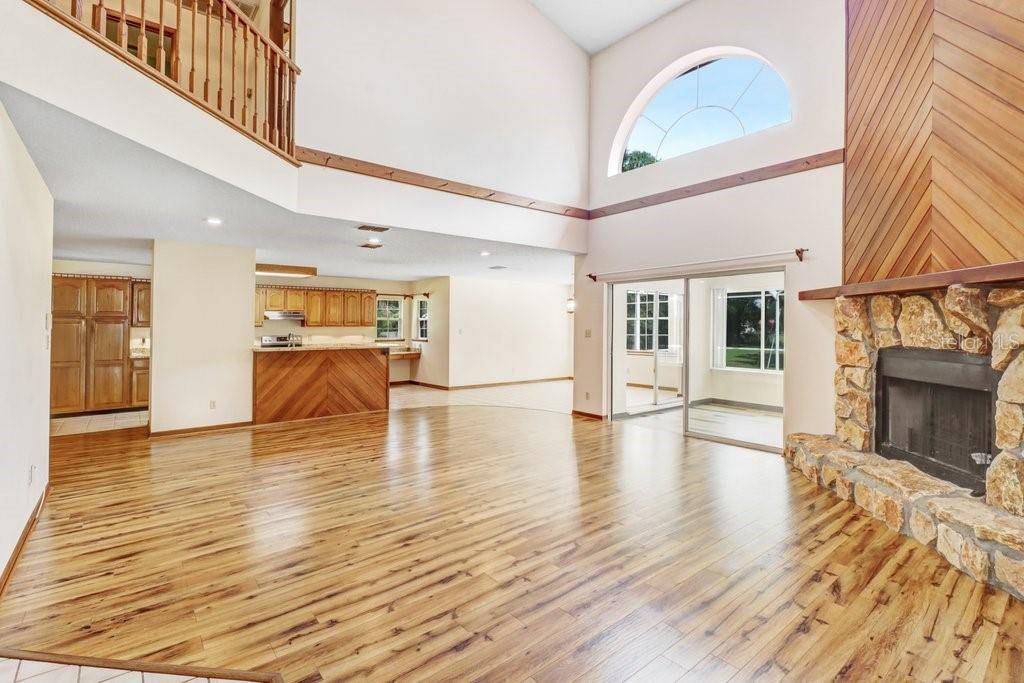
Inside, the Primary Suite is located downstairs, while three additional Bedrooms are upstairs. The Kitchen features solid wood cabinetry, granite countertops, and an adjoining eat-in dining area. Multiple living spaces provide flexibility for gatherings and daily life, while the impressive great room showcases high ceilings and a statement fireplace. A Florida room, generous storage, and a functional layout add even more versatility.
Recent updates include a metal roof, water heater, garage door and opener, and replacement drainfield in 2020; well pump in 2021; flooring in the Primary Bedroom and Florida room in 2022; and a new well tank in 2025.
With over 3,800 square feet, a pool, an acre of land, and exceptional storage for vehicles, equipment, and recreational toys, this property offers the space and flexibility you have been looking for.
Location
State FL
County Hillsborough
Community Gallagher Acres
Area 33527 - Dover
Zoning AS-1
Rooms
Other Rooms Florida Room, Formal Dining Room Separate, Formal Living Room Separate
Interior
Interior Features Ceiling Fans(s), Eat-in Kitchen, Primary Bedroom Main Floor, Vaulted Ceiling(s), Walk-In Closet(s)
Heating Central
Cooling Central Air
Flooring Carpet, Ceramic Tile, Linoleum, Luxury Vinyl, Tile
Fireplaces Type Electric, Insert, Wood Burning
Furnishings Unfurnished
Fireplace true
Appliance Dishwasher, Disposal, Dryer, Microwave, Range, Range Hood, Refrigerator, Washer
Laundry Inside, Laundry Room
Exterior
Exterior Feature Lighting, Private Yard, Storage
Parking Features Driveway, RV Carport, RV Access/Parking
Garage Spaces 3.0
Fence Chain Link
Pool Gunite, In Ground, Screen Enclosure
Utilities Available Cable Connected, Electricity Connected, Sewer Connected, Water Connected
View Y/N No
Water Access No
Roof Type Metal
Porch Front Porch, Rear Porch, Screened
Attached Garage true
Exposure South
Garage true
Private Pool Yes
Building
Lot Description Landscaped, Pasture
Story 2
Entry Level Two
Foundation Slab
Lot Size Range 1 to less than 2
Sewer Public Sewer
Water Public
Architectural Style Ranch
Structure Type Stone,Stucco
New Construction false
Schools
Elementary Schools Bailey Elementary-Hb
Middle Schools Burnett-Hb
High Schools Strawberry Crest High School
Others
Pets Allowed Yes
Senior Community No
Ownership Fee Simple
Acceptable Financing Cash, Conventional, FHA, VA Loan
Listing Terms Cash, Conventional, FHA, VA Loan
Special Listing Condition None
Virtual Tour https://www.viewshoot.com/tour/MLS/13108LilitaAvenue_Dover_FL_33527_1627_464535.html

NEARBY SCHOOL & BUSINESS