


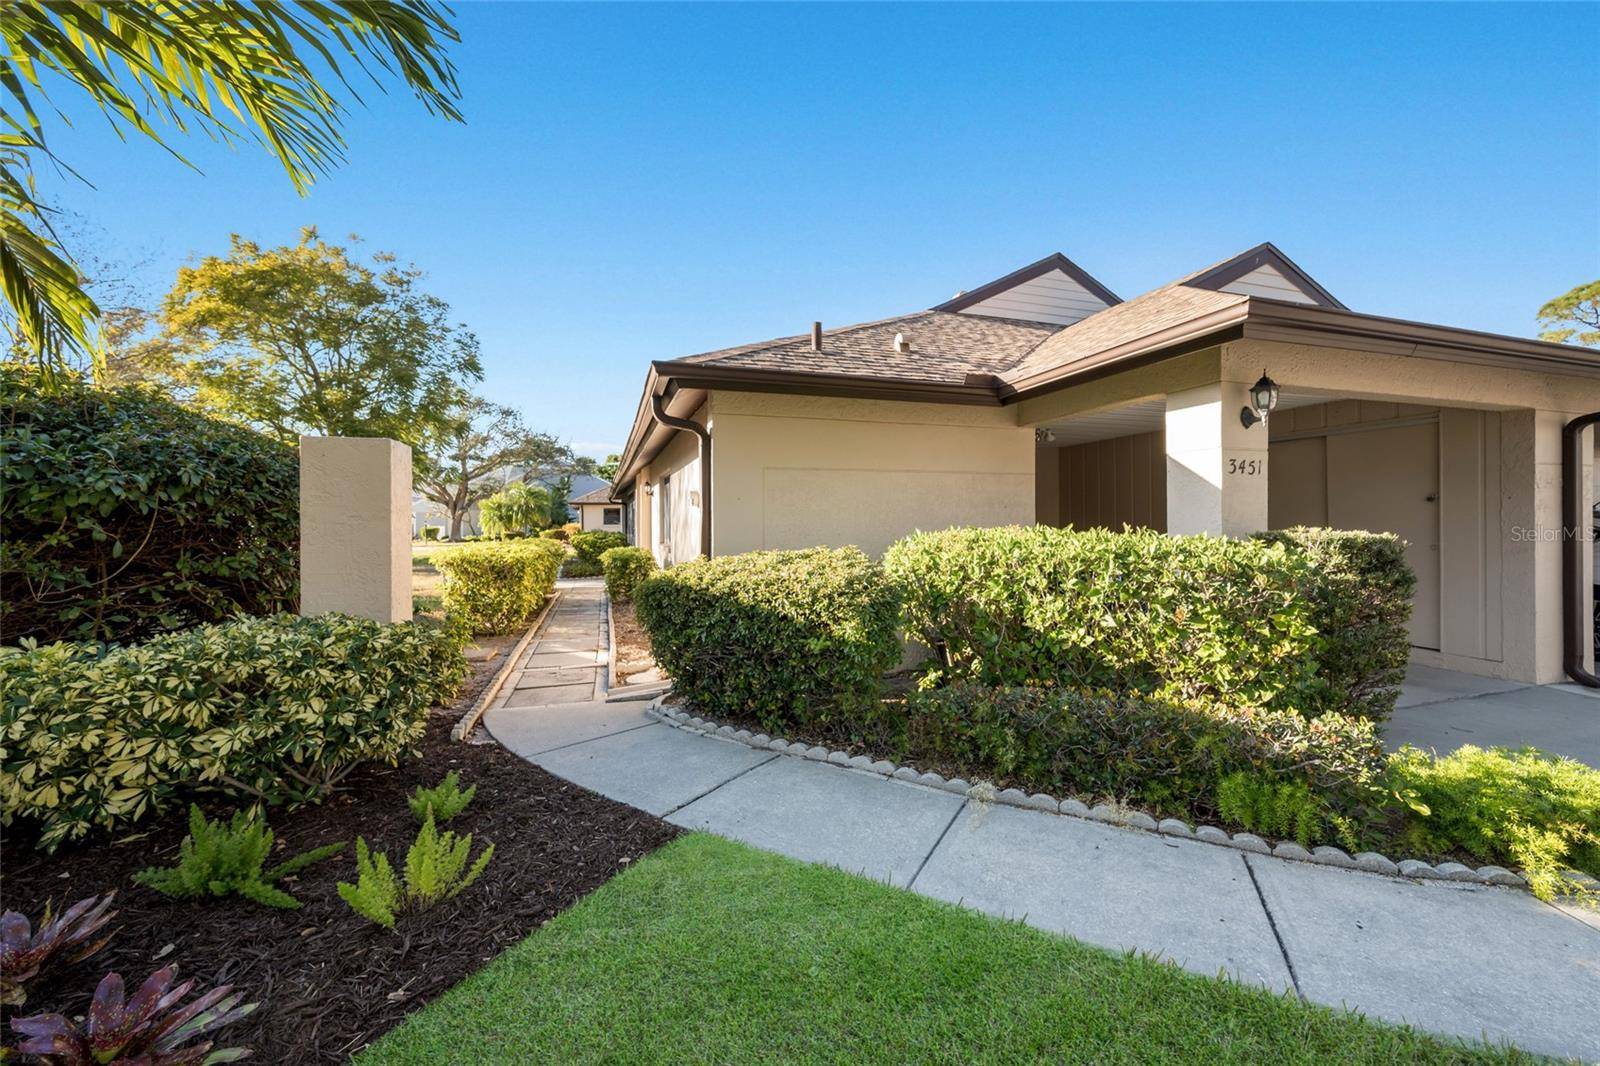



3451 51ST AVENUE CIR W Bradenton, FL 34210
2 Beds
2 Baths
1,479 SqFt
UPDATED:
Key Details
Property Type Condo
Sub Type Condominium
Listing Status Active
Purchase Type For Sale
Square Footage 1,479 sqft
Price per Sqft $131
Subdivision Five Lakes 1 & 1C
MLS Listing ID TB8546401
Bedrooms 2
Full Baths 2
Condo Fees $1,895
Construction Status Completed
HOA Y/N No
Annual Recurring Fee 7580.0
Year Built 1986
Annual Tax Amount $2,814
Lot Size 2,178 Sqft
Acres 0.05
Property Sub-Type Condominium
Source Stellar MLS
New Construction false
Property Description
Location
State FL
County Manatee
Community Five Lakes 1 & 1C
Area 34210 - Bradenton
Zoning RMF9
Direction W
Interior
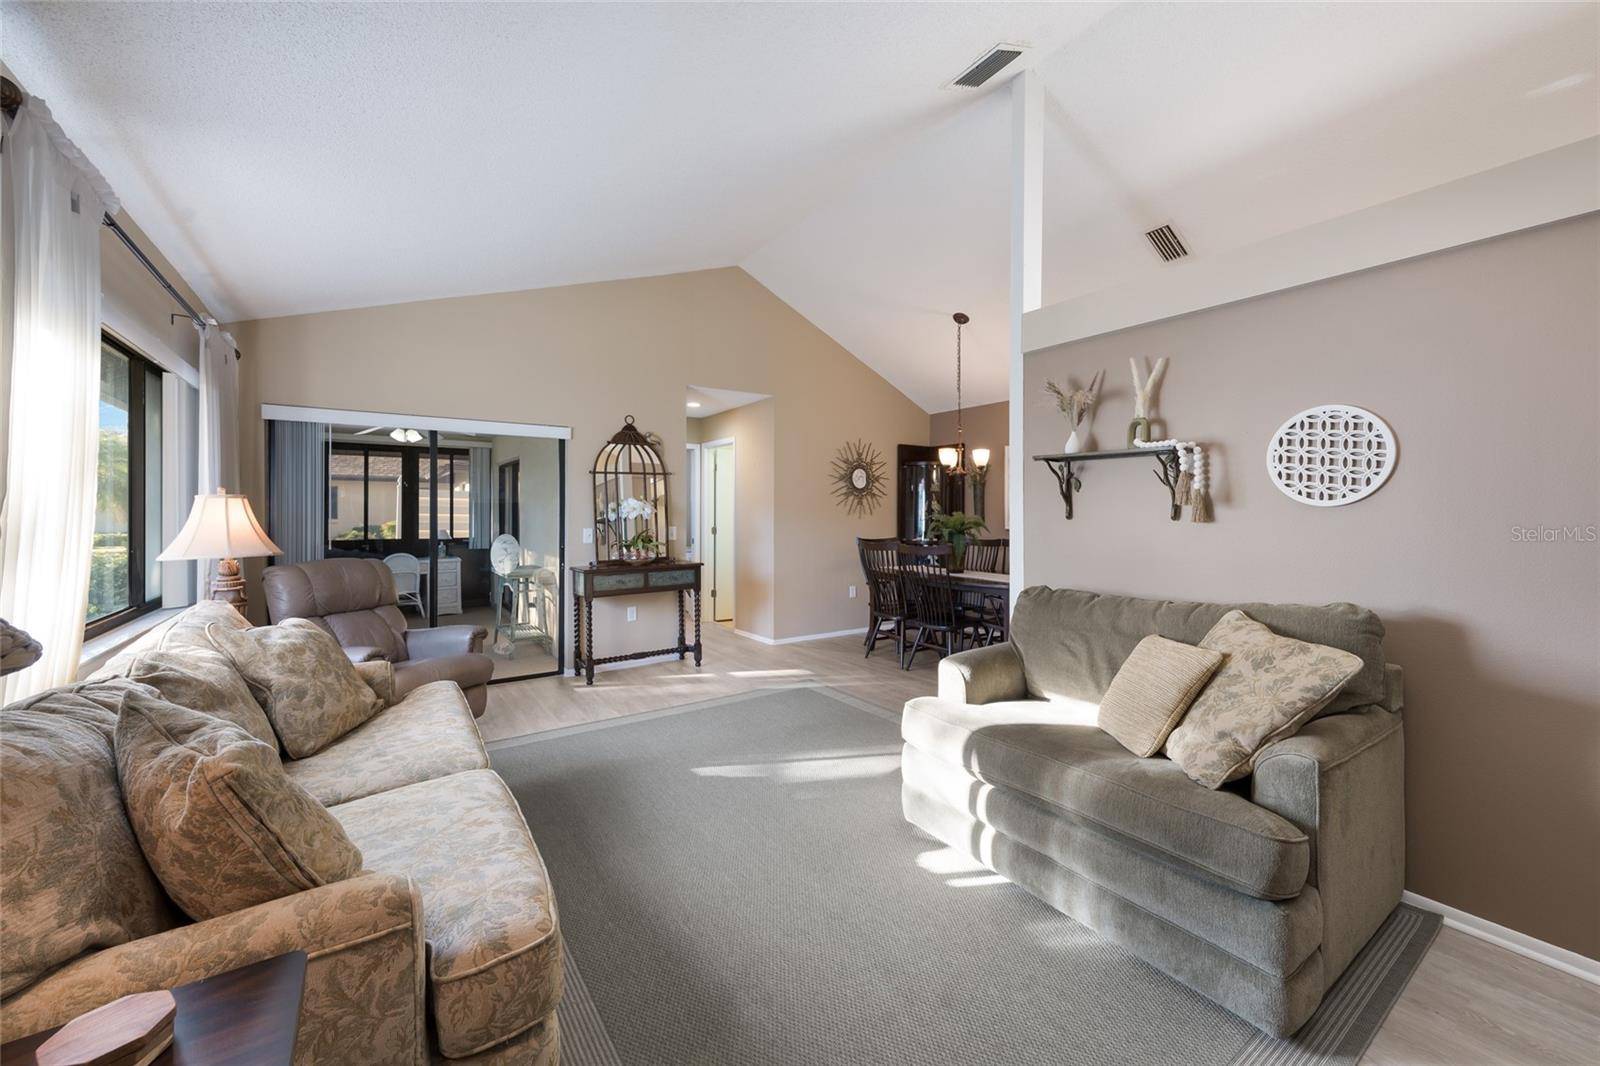
Interior Features Ceiling Fans(s), High Ceilings, Primary Bedroom Main Floor, Split Bedroom, Thermostat, Vaulted Ceiling(s), Window Treatments
Heating Central, Electric, Heat Pump
Cooling Central Air
Flooring Luxury Vinyl, Tile
Furnishings Negotiable
Fireplace false
Appliance Dishwasher, Disposal, Dryer, Electric Water Heater, Microwave, Range, Refrigerator, Washer
Laundry Electric Dryer Hookup, Inside, Laundry Closet, Washer Hookup
Exterior
Exterior Feature Private Entrance, Sidewalk, Storage
Parking Features Covered, Driveway, Ground Level, Off Street
Community Features Buyer Approval Required, Clubhouse, Community Mailbox, Pool, Tennis Court(s)
Utilities Available Cable Connected, Electricity Connected, Public, Sewer Connected, Water Connected
Amenities Available Cable TV, Clubhouse, Maintenance, Pool, Spa/Hot Tub, Tennis Court(s), Vehicle Restrictions
View Y/N Yes
Water Access No
View Water
Roof Type Shingle
Porch Enclosed
Exposure Southeast
Garage false
Private Pool No
Building
Lot Description Landscaped, Level, Paved
Story 1
Entry Level One
Foundation Slab
Sewer Public Sewer
Water Public
Architectural Style Patio Home
Unit Floor 1
Structure Type Block,Stucco
New Construction false
Construction Status Completed
Schools
Elementary Schools Moody Elementary
Middle Schools Electa Arcotte Lee Magnet
High Schools Bayshore High
Others
Pets Allowed Cats OK, Dogs OK, Number Limit, Size Limit, Yes
HOA Fee Include Common Area Taxes,Pool,Escrow Reserves Fund,Insurance,Internet,Maintenance Structure,Maintenance Grounds,Pest Control,Recreational Facilities,Trash
Senior Community No
Pet Size Small (16-35 Lbs.)
Ownership Condominium
Monthly Total Fees $631
Acceptable Financing Cash, Conventional
Membership Fee Required Required
Listing Terms Cash, Conventional
Num of Pet 1
Special Listing Condition None

NEARBY SCHOOL & BUSINESS