




0 WOLF SPRINGS CT Clermont, FL 34715
4 Beds
5 Baths
3,897 SqFt
UPDATED:
Key Details
Property Type Single Family Home
Sub Type Single Family Residence
Listing Status Active
Purchase Type For Sale
Square Footage 3,897 sqft
Price per Sqft $436
Subdivision Wolfhead Rdg
MLS Listing ID O6439032
Bedrooms 4
Full Baths 4
Half Baths 1
Construction Status Pre-Construction
HOA Fees $125/ann
HOA Y/N Yes
Annual Recurring Fee 125.0
Annual Tax Amount $2,364
Lot Size 3.230 Acres
Acres 3.23
Property Sub-Type Single Family Residence
Source Stellar MLS
New Construction true
Property Description
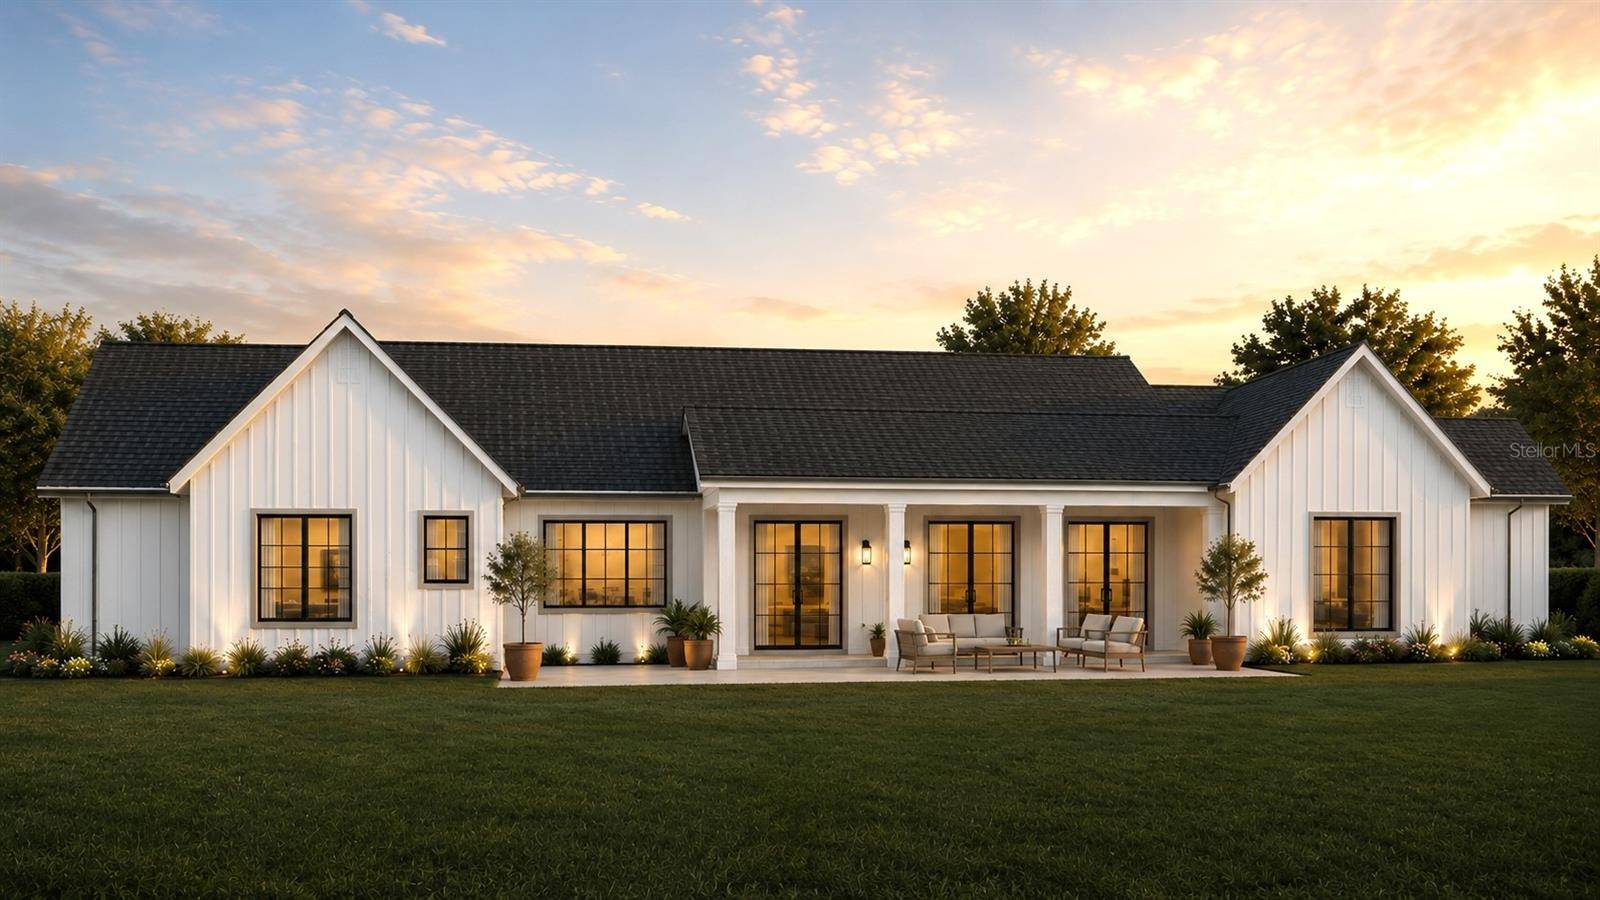
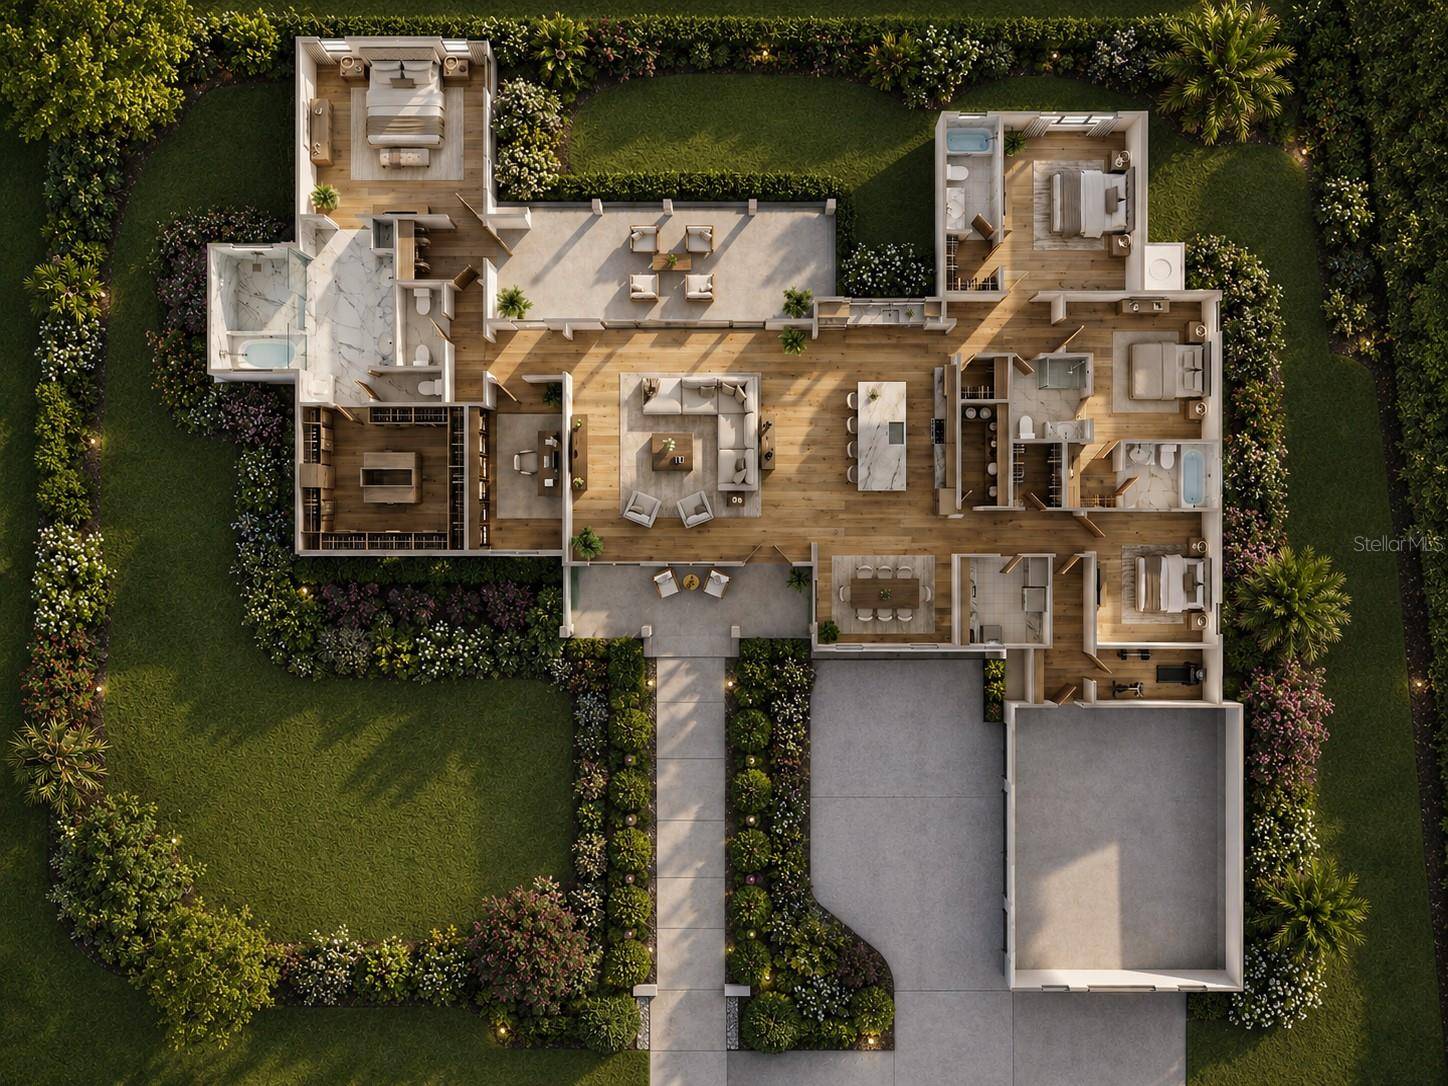
Designed for both everyday living and entertaining, the home features 4 bedrooms, a dedicated office, private gym/bonus room, and a 3-car garage. The open-concept floor plan is anchored by a dramatic living area with soaring vaulted ceilings, while the spacious primary suite continues the elevated feel with its own vaulted ceiling and thoughtfully designed retreat-like atmosphere.
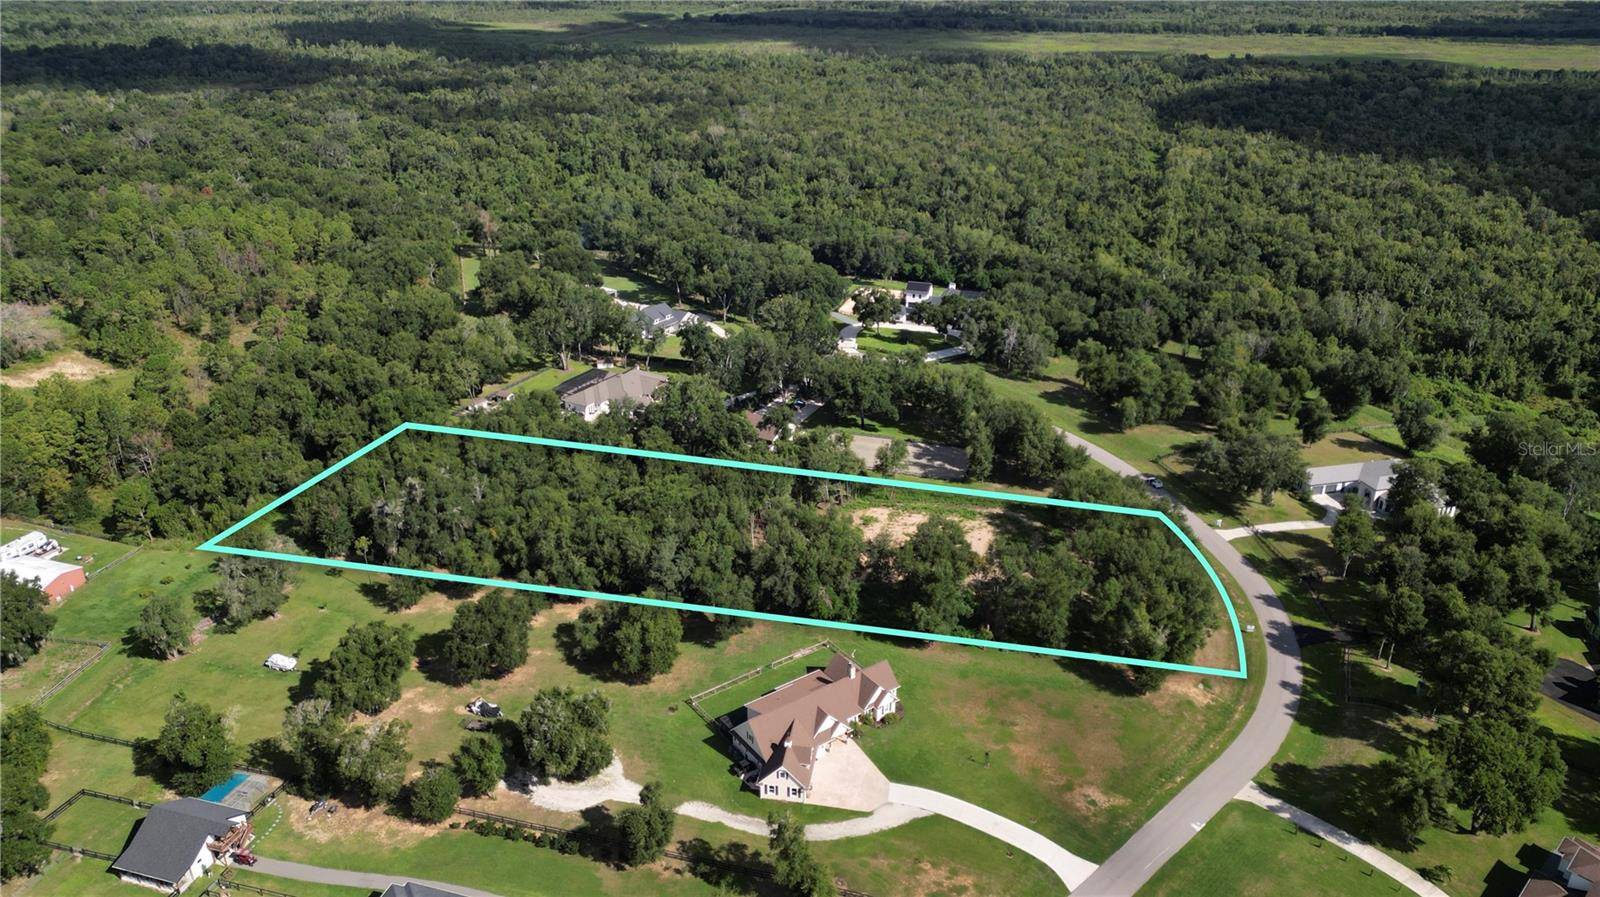
The property is located within an equestrian neighborhood, with more than 3-acres+ providing room to enjoy the space and privacy of country living while remaining convenient to Clermont, Montverde, and surrounding amenities.
For an additional cost, the builder can further customize the property with paddocks, a riding arena, and private barn, creating a complete at-home equestrian setup.
Currently under construction, the home offers an exciting advantage for its future owner: at this stage, select interior finishes and design selections may still be modified and customized, subject to builder approval and construction progress. A rare opportunity to secure new construction with acreage, luxury finishes, equestrian possibilities, and the ability to add your own personal touch before completion.
Location
State FL
County Lake
Community Wolfhead Rdg
Area 34715 - Minneola
Zoning A
Interior
Interior Features Open Floorplan, Stone Counters, Thermostat, Vaulted Ceiling(s)
Heating Central
Cooling Central Air
Flooring Tile
Fireplaces Type Electric
Furnishings Unfurnished
Fireplace true
Appliance Dishwasher, Disposal, Microwave, Range, Refrigerator
Laundry Laundry Room
Exterior
Garage Spaces 3.0
Utilities Available Cable Available, Electricity Available, Underground Utilities, Water Available
View Y/N No
Water Access No
View Trees/Woods
Roof Type Shingle
Porch Front Porch, Rear Porch
Attached Garage true
Exposure East
Garage true
Private Pool No
Building
Lot Description Oversized Lot
Entry Level One
Foundation Slab
Lot Size Range 2 to less than 5
Builder Name Emerald Park Builders
Sewer Septic Tank
Water Well
Architectural Style Custom, Ranch
Structure Type Block,Wood Siding
New Construction true
Construction Status Pre-Construction
Schools
Elementary Schools Minneola Horizon Academy K-8
Middle Schools Minneola Horizon Academy K-8
High Schools Lake Minneola High
Others
Pets Allowed Yes
Senior Community No
Ownership Fee Simple
Monthly Total Fees $10
Acceptable Financing Cash, Conventional
Membership Fee Required Required
Listing Terms Cash, Conventional
Special Listing Condition None

NEARBY SCHOOL & BUSINESS